At Astro Design, we utilize a streamlined, multidisciplinary workflow designed to maximize the efficiency of our global delivery model. Our structured approach ensures every project—whether it is a commercial building layout or a fiber-optic network expansion—is delivered on time, within budget, and strictly to code
Step 1:
Project Initiation & Secure Data Intake
We begin with a collaborative kickoff to understand your specific architectural goals or utility standards. Operating under strict data security protocols, our team seamlessly integrates your proprietary field data, architectural blueprints, geotechnical reports, GIS information, and IKE photos/site surveys to establish a highly accurate foundation for the project
Step 2:
Engineering Analysis & Preliminary Design
Our engineers perform rigorous calculations tailored to the discipline. This includes static/dynamic load analysis for buildings, finite element analysis (FEA) for structural frameworks, or Pole Loading Analysis (PLA) for utility infrastructure. We identify constraints early to ensure absolute structural integrity before drafting begins
Step 3:
Detailed Drafting, 3D Modeling & Milestone Tracking
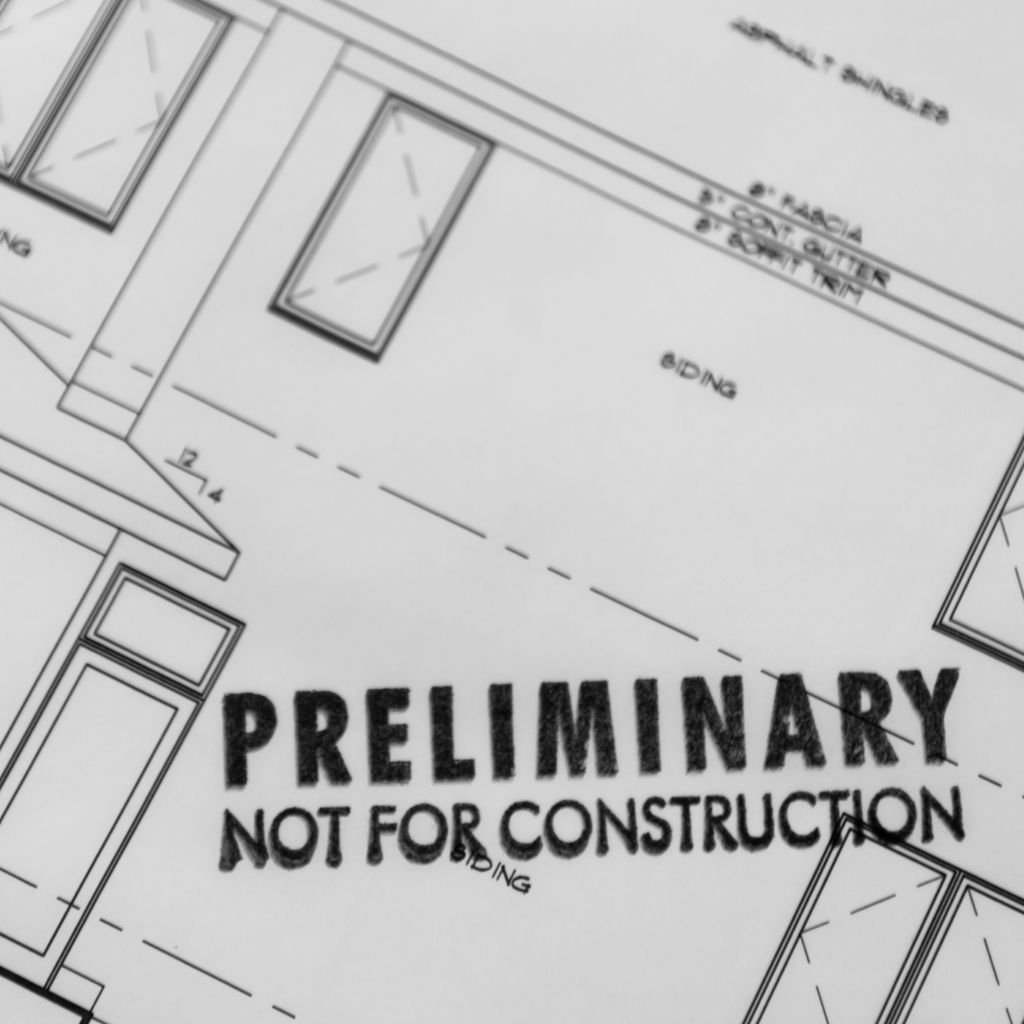
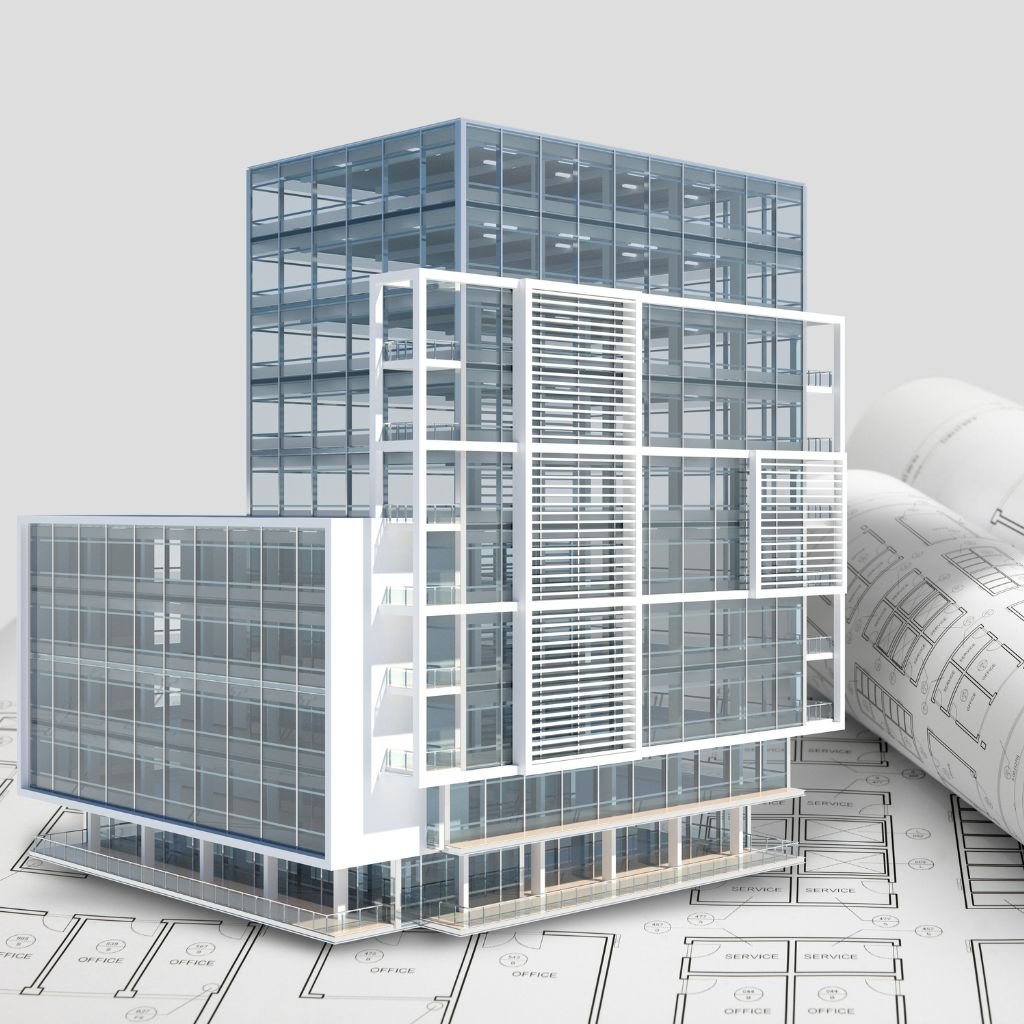
Utilizing advanced software suites (such as Revit, Tekla, AutoCAD, and SPIDAcalc), our dedicated drafting teams transform preliminary engineering data into high-fidelity 3D models and precise 2D permit-ready drawings. This phase includes clash detection, architectural detailing, and exact material routing. Throughout this process, your dedicated Project Manager provides regular, transparent milestone updates so you maintain total visibility and control across time zones
Step 4:
Rigorous QA/QC & Peer Review
Before any document leaves our firm, it undergoes multidimensional peer reviews. Our diligent quality control process ensures we strictly verify all designs against regional building codes (NBC, IBC) and utility-specific regulations (CSA, ESA, NESC) to guarantee safety, compliance, and flawless field execution
Step 5:
Final Delivery & Construction Support
We deliver complete, IFC (Issued for Construction) packages, accurate Bills of Materials (BOM), and tender documentation. Our support continues through the construction phase by providing rapid RFI (Request for Information) resolution, virtual design assistance, and final as-built drawing creation to ensure the physical build perfectly matches the engineered design